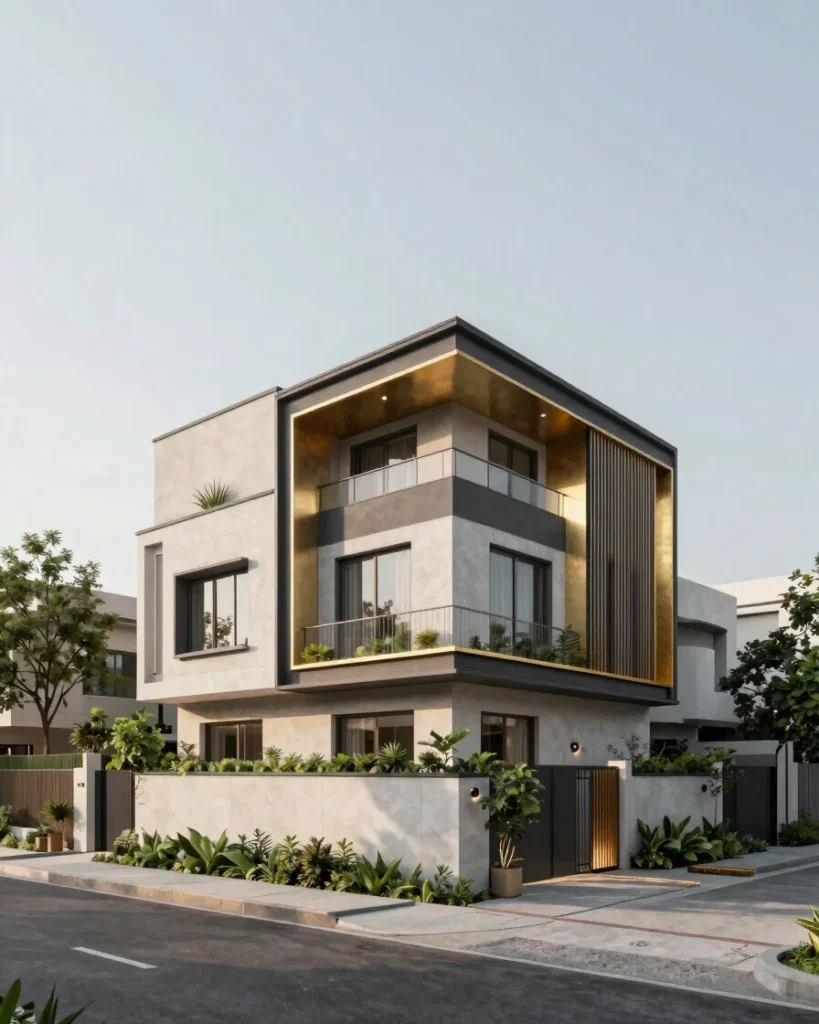
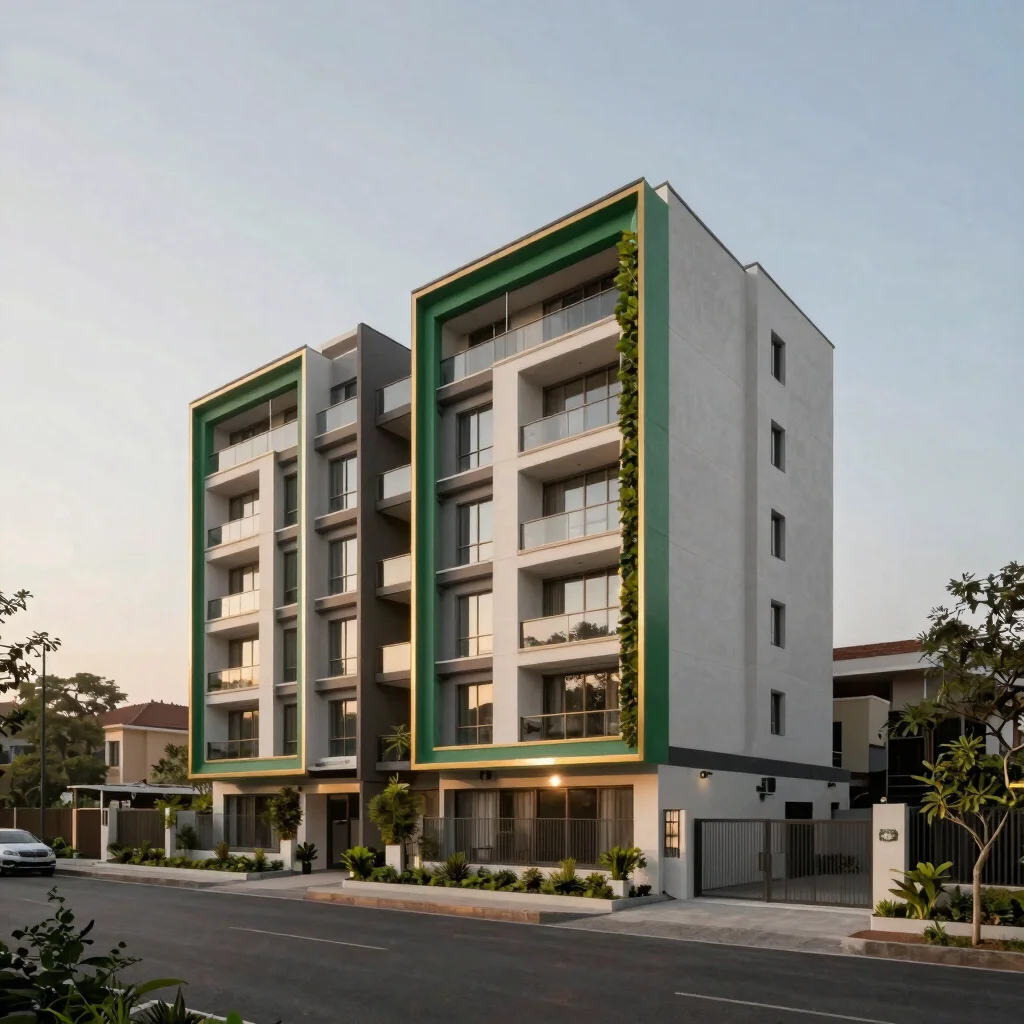
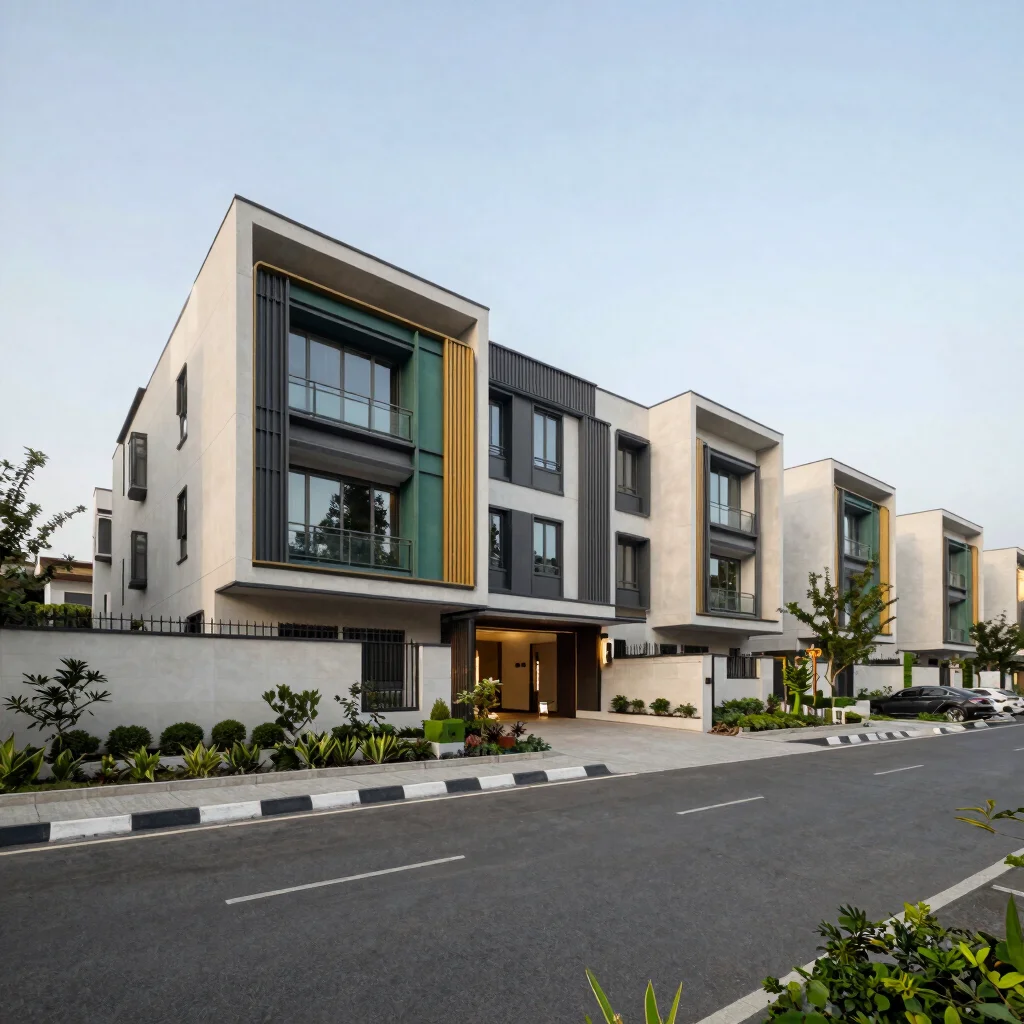
KASCO RESIDENCES is planned on a 300 sq. yd. corner plot in DLF Phase 2. The proposed design combines stilt parking with four floors above, arranged to give each of its spacious 4 BHK residences room and light.
300 sq. yd.
Corner plot area
4 BHK
Spacious residences
Proposed stilt parking plus four floors, planned for a clear, uncluttered approach from the street.
Gallery
Architectural renders and property photography
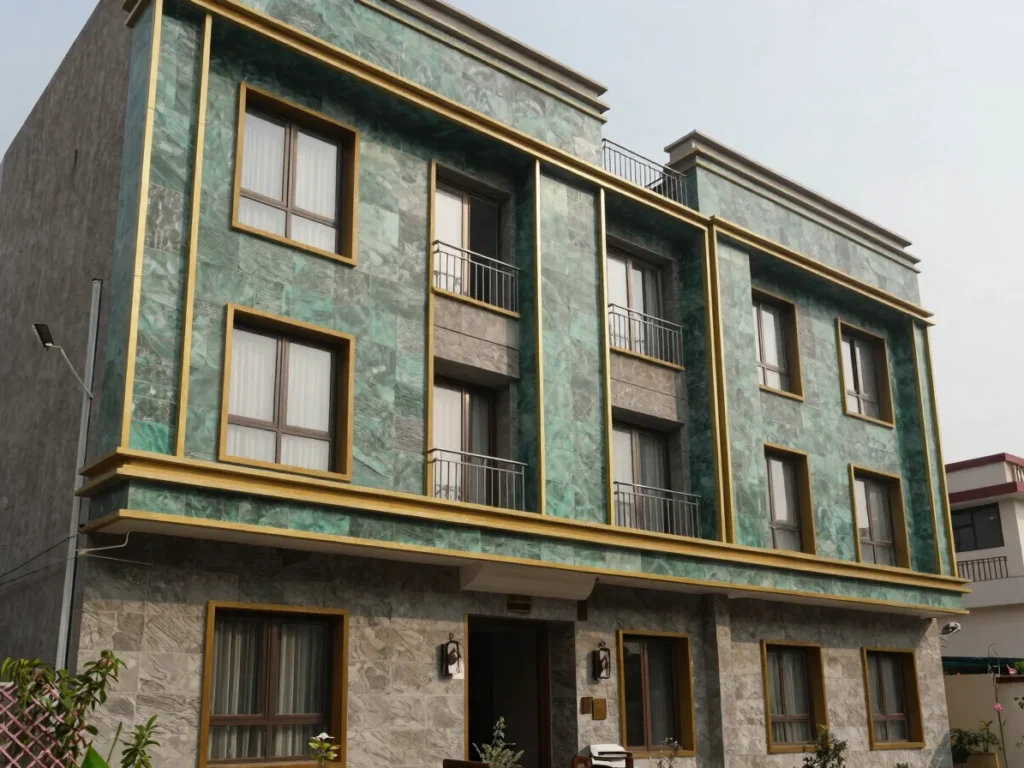
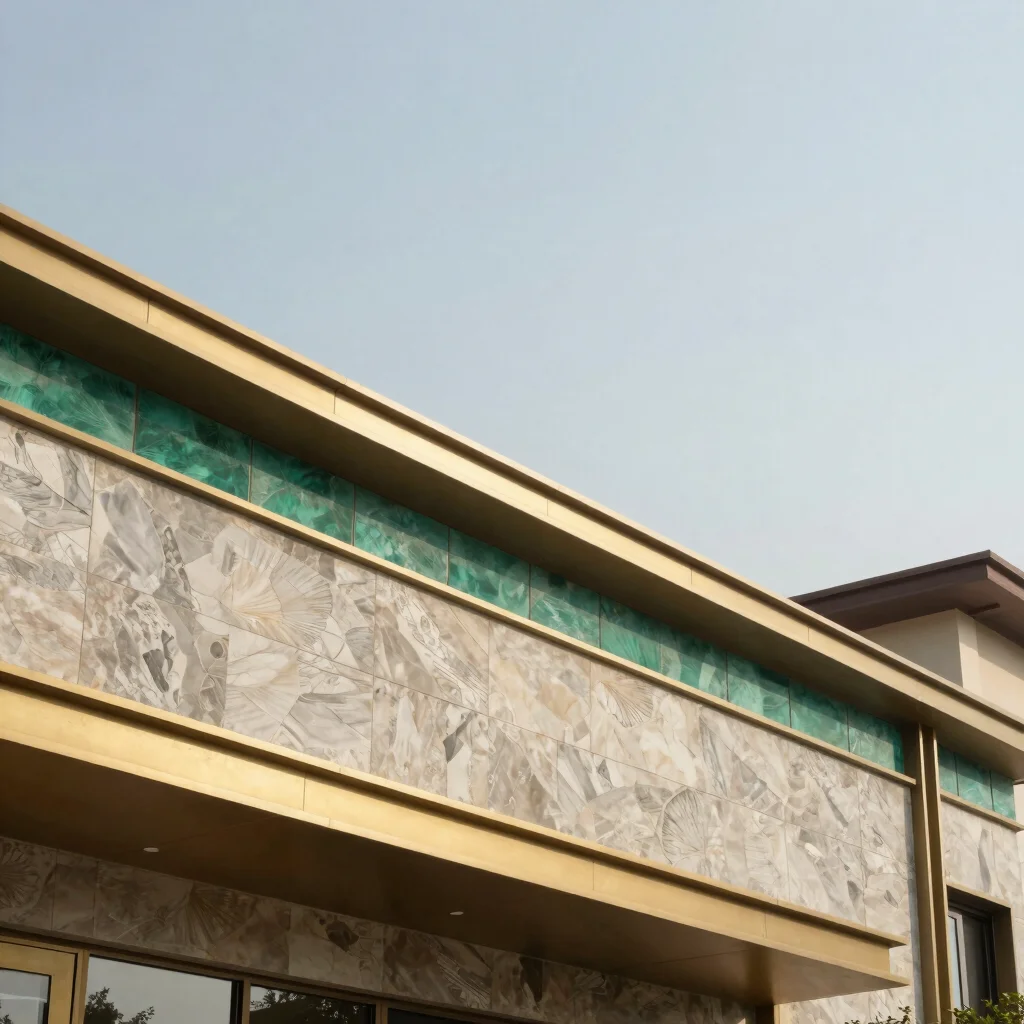
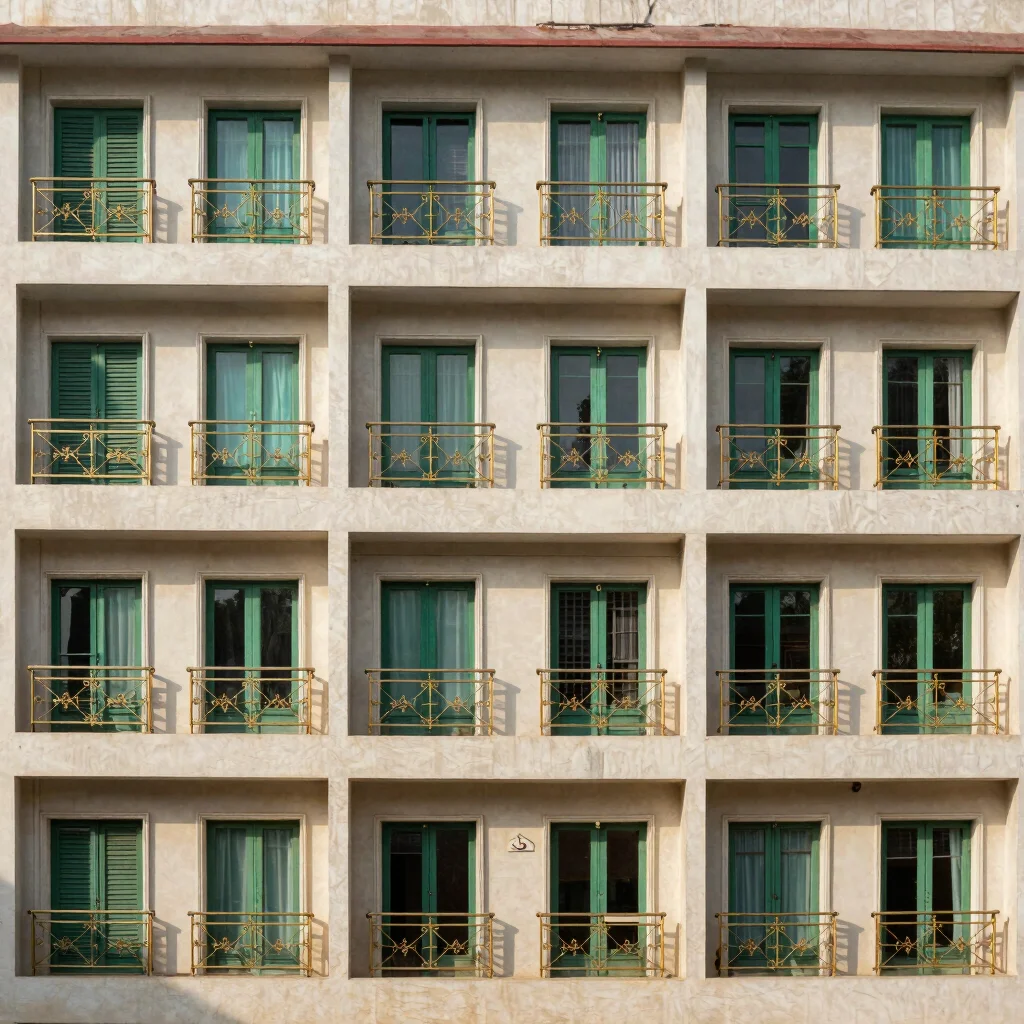
Exterior massing, facade details, and entry approach for KASCO RESIDENCES.
Learn more about KASCO RESIDENCES
Get in touch to enquire about the proposed residences, or arrange a visit.